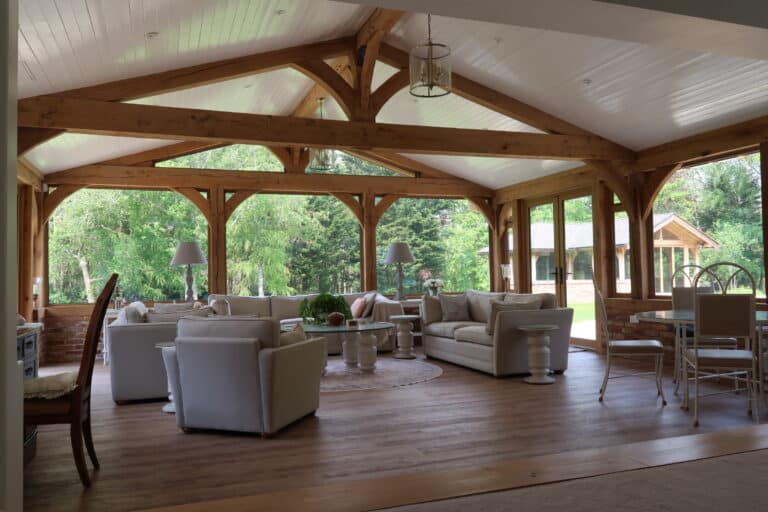
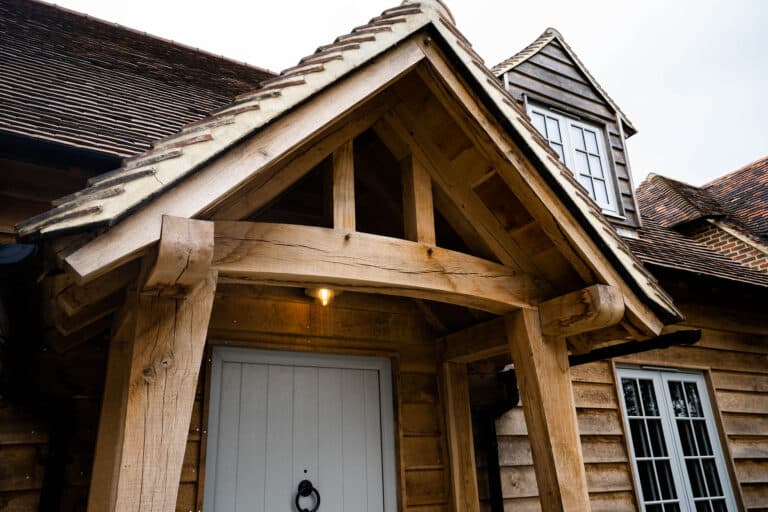
Walk up to a well-designed home and try to spot where the old part ends and the new part begins. If the extension is done properly, you will struggle. That is the quiet magic of oak frame extensions. They add space, light and value, yet they look as if they have always belonged to the house. In our experience, this seamless finish is what most homeowners want but few believe is possible.
We are Otyoak Homes, and we have spent years designing and building oak additions for homes of all ages and styles. In this guide, we explain how we make a new oak structure blend with an existing property, from the first sketch to the final coat of finish. We will cover architecture, materials, proportions, glazing and character in plain English, so you can plan your own project with confidence.
Why Oak Works So Well Beside Existing Homes
Oak is one of the most natural partners for a British house. It has been used in our buildings for centuries, from medieval halls to country barns and village cottages. Because of that long history, oak already feels familiar to the eye, even on a modern home.
There are a few reasons it blends so well:
- It ages gracefully. Fresh oak starts warm and golden, then slowly softens to a silvery grey outside and a rich honey tone inside. As time passes, the new frame moves closer to the look of your older brickwork and tiles.
- It has real texture. Oak carries grain, knots and small splits called checks. These natural marks give a handmade feel that suits period and modern properties alike.
- It is strong and slim. Oak allows us to create large open spaces with fewer bulky supports, so the structure feels light rather than heavy.
Think of oak as a good neutral colour in fashion. It goes with almost everything, and it only looks better as it gets older.
Start With a Proper Look at Your Existing Home
Before we draw a single line, we study the house you already have. A good extension listens to the building before it speaks. We look at the following details:
- The roof shape and pitch, and how the ridge line sits
- The type and colour of the bricks, stone or render
- The style and size of the windows and doors
- The eaves, the gables and any decorative touches
- The way the house sits in the garden and on its street
This survey tells us the “language” of your home. A Victorian terrace speaks differently from a 1930s semi or a country farmhouse. Our job is to write a new sentence in that same language, not to shout in a different one.
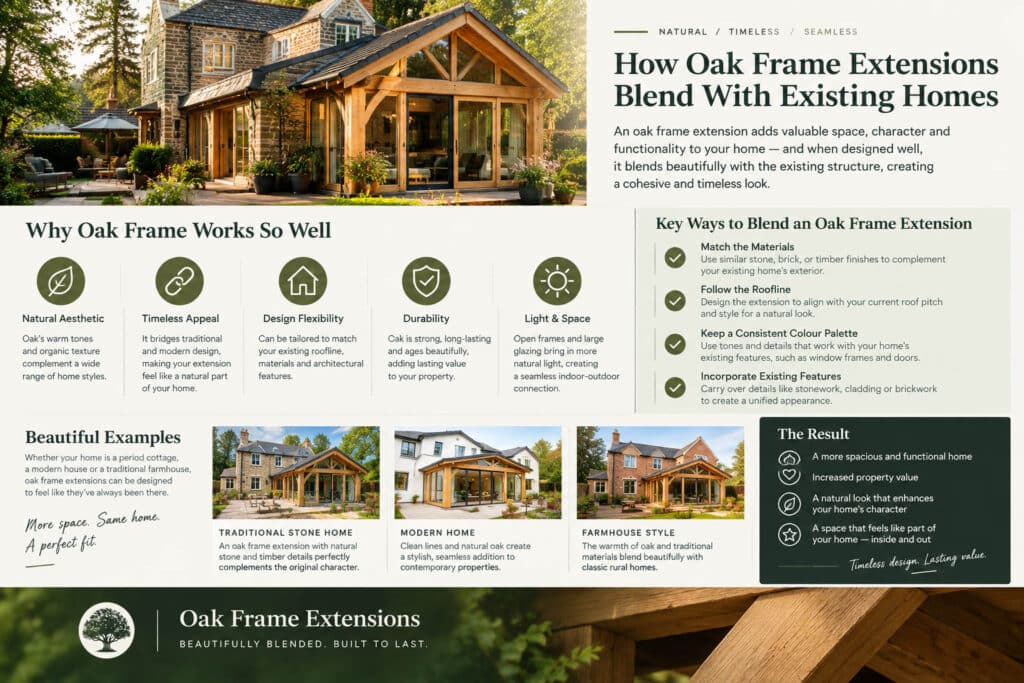
There are two main ways to approach the design. The first is to match the house closely, so the extension feels like part of the original build. The second is to create a deliberate contrast, where the oak frame stands out as a confident, modern feature. Both can look stunning. The right choice depends on your home, your taste and the local area.
Architectural Integration: Making the Join Look Natural
The point where old meets new is the most important part of any project. If this junction is clumsy, the whole extension looks like an afterthought. If it is neat and thoughtful, the two parts feel like one home.
Roof Lines and Ridge Heights
We usually set the new roof slightly lower than the main roof. This gentle step down tells the eye that the extension is a supporting part of the house and never a rival to it. We also match the roof pitch wherever possible, so the angles feel consistent. If your home has a steep slate roof, a much flatter roof on the extension will look out of place.
Simple Shapes Work Best
Many older homes have plain, honest shapes. A simple rectangular extension with a pitched roof often looks far better than a complicated design with lots of corners. Simple forms are easier to build, easier to insulate and easier to blend.
The Junction Detail
Where the new frame touches the old wall, we use careful detailing to handle movement, water and weather. A neat joint, a well-placed downpipe or a small set-back in the wall line can make the join look planned rather than patched. These small touches make a big difference.
Respecting the Setting
If your home is in a conservation area or is a listed building, the design needs even more care. Local planners usually want to see that the new work respects the character of the area. A well-researched oak design often gets a warmer reception because the material feels so at home in the British landscape.
Choosing Materials That Sit Comfortably Together
Materials are where blending becomes visible. Even a perfect shape can look wrong if the finishes clash with the house.
Bricks, Stone and Render
Where possible, we source bricks or stone that match your existing walls in colour, size and texture. Older bricks often vary in shade, so we pick a mix that copies this natural variation. If your house is rendered, we match the finish and colour so the wall looks like one surface.
Roof Coverings
Roof tiles or slates should echo what is already on your house. Reclaimed tiles can be a clever choice for older properties, because they already carry the weathering that new tiles lack.
The Oak Itself
Not all oak is the same. For a frame that will be seen, we choose quality timber with a good grain and the right level of drying. Green oak, which is freshly cut and still has moisture in it, is the traditional choice. It moves and settles as it dries, which gives the frame its famous character. Air-dried or kiln-dried oak moves less and suits projects where a very crisp finish is needed. We explain the options clearly, so you understand what to expect.
Finishes and Colour
Oak can be left natural, lightly oiled or treated with a finish that slows its colour change. Some homeowners love the idea of the wood turning silver over time. Others prefer to keep it warm and golden. Neither is wrong. The important thing is to plan for it, so the extension looks good on day one and in year twenty.
Proportions: The Secret Behind a Balanced Look
Proportion is a fancy word for how big things are compared to each other. When proportions are wrong, a house feels awkward, even if you cannot say why. When they are right, everything feels calm and settled.
Here are the key points we watch closely:
- Size compared with the main house. An extension that is too big can swallow the original building. We aim for a balance where the old house still leads and the new part supports it.
- Window sizes and spacing. We look at the rhythm of your existing windows and echo it. If your home has tall, narrow windows, we avoid squat, wide ones on the extension.
- Height and width of openings. Doors and glazed panels should feel related to what is already there, even when they are larger.
- The look of the frame itself. Oak posts and beams have a natural rhythm. We space them in a way that feels steady and calm, never crowded.
A simple trick is to squint at a sketch of the front and side of your home. If the extension looks like it grew out of the house, the proportions are working.
Glazing: Bringing in Light Without Losing Character
Glass is one of the great joys of an oak extension. It fills the space with daylight and links your living area with the garden. But glass also has the power to make a new build look cold or out of place if it is handled badly.
Choosing the Right Style
For traditional homes, we often use slimmer frames, glazing bars and timber or timber-look window units that echo the original windows. For contemporary homes, large panes with minimal frames can create a sleek and airy feel. Either way, the goal is to make the glazing feel like it belongs to the house.
The Oak Conservatory Extension Option
Some homeowners want a bright, garden-facing room that feels close to nature. An oak conservatory extension delivers exactly that. Unlike a standard conservatory, it has a solid, insulated roof, quality glazing and a frame that looks like proper architecture, not a bolt-on box. It stays warm in winter and cool in summer, and it makes a beautiful dining room, sitting room or garden lounge.
Vaulted Ceilings and Roof Lights
Oak trusses left open in a vaulted ceiling are a real showpiece. Adding roof lights between the beams floods the room with light and shows off the timber work. It is a lovely way to bring drama into a space while keeping the design honest and simple.
Performance Matters Too
Beautiful glass must also perform well. We use high-quality double or triple glazing with low-emissivity coatings, so heat stays in during winter and unwanted heat stays out during summer. Good glazing turns a pretty room into a comfortable one.
If you would like to see how we approach this kind of work, take a look at our oak frame extensions service for more detail.
Character: The Feature You Cannot Fake
Character is what makes a home feel warm, lived in and loved. It is also the hardest thing to add to a brand-new build. Oak gives it to you almost by default.
Exposed beams and posts bring a sense of history and honesty, because you can see how the building is held together. Traditional joints such as mortise and tenon, held with oak pegs, add craftsmanship that people love to admire. Even the small marks of the tools and the natural splits in the wood tell a story.
Inside, you can echo these details with simple touches. Use the same oak on a staircase, a mantel or a door frame so the old and new parts speak to each other. Match floor colours across the join, or use a change in level to mark the shift gently. Continue skirting boards, cornices and paint colours so that walking through feels smooth and natural.
Thinking Beyond Looks: Comfort and Performance
An extension should feel good, not just look good. A well-built oak addition should offer:
- High levels of insulation in the walls, floor and roof, so it stays warm in winter
- Airtight construction that stops draughts and saves energy
- Good ventilation that keeps the air fresh and prevents damp
- Smart heating, such as underfloor heating, that suits the open space
- Solid foundations that match your soil and the weight of the frame
Modern building rules also require high standards, and a good builder will guide you through them. The best projects combine old craft with modern science, so you get the beauty of tradition and the comfort of today.
Design, Planning and Build Under One Roof
One of the biggest headaches in any extension is dealing with many different people. An architect draws the plans, a builder interprets them, and a carpenter works on the frame. If they do not work closely together, details get lost.
That is why we offer a joined-up home extension design and build approach. Our team looks after the design, the planning support, the oak frame and the finishing, so there is one clear line of responsibility. It also means the person who designs your extension understands how it will be built, which leads to fewer surprises and a smoother project.
For homeowners who want something truly personal, bespoke house extensions allow every detail to be shaped around your home and your life. From the size of the posts to the height of the ceiling, nothing is forced into a standard template.
If you live in the South East and want more local advice on planning and layout, our guide to house extensions in Kent for modern homes is a helpful read.
Conclusion: A New Space That Feels Like It Was Always Meant to Be There
A great extension does not shout for attention. It sits quietly beside your home and makes everything feel better. By studying your existing house, choosing the right materials, balancing proportions, selecting the right glazing and letting oak bring its natural character, oak frame extensions can add space and value while keeping the soul of your home intact.
If you are dreaming of a bright kitchen diner, a cosy garden lounge or a stunning open living space, we would love to help you shape it. Contact the team today and let us start designing an oak extension that looks, feels and lives as if it has always been part of your home.
Frequently Asked Questions
1. What are oak frame extensions?
Oak frame extensions are additions to your home built with a structural frame made from oak beams and posts. The frame is often left visible inside, which gives a warm, characterful look. They can be paired with brick, stone, render or glass.
2. Will an oak frame extension suit my older or period home?
Yes, in most cases. Oak has been used in British buildings for centuries, so it feels natural beside period properties. With careful design, the extension can match the style of your home closely or create a tasteful contrast.
3. How do you make a new extension match my existing house?
We study your roof, walls, windows and details first. Then we match materials, roof pitch, proportions and finishes, and we pay close attention to the junction where old meets new. Small details make the biggest difference.
4. What is an oak conservatory extension?
An oak conservatory extension is a bright, glazed room built with an oak frame. Unlike a traditional conservatory, it usually has an insulated roof and high-performance glass, so it can be used comfortably all year round.
5. Does oak change colour over time?
Yes. Oak starts warm and golden, then slowly turns silver outside and a deeper honey shade inside. This natural change helps the extension blend even more with older brickwork and stone as the years pass.
6. Do I need planning permission for house extensions?
Some house extensions fall under permitted development, but it depends on size, height, position and the type of property. Homes in conservation areas or listed buildings usually need extra approval. Always check with your local council before you begin.
7. How long does an oak frame extension take to build?
The timeline depends on size, design and groundwork. The design and planning stage can take several weeks, and the build itself often takes a few months. A clear programme is agreed before work begins.
8. Are oak frame extensions energy efficient?
They can be. With modern insulation, airtight construction, quality glazing and efficient heating, an oak extension can be very comfortable and cost effective to run. The frame is only part of the story, so the whole build must be planned properly.
9. What is the difference between standard and bespoke house extensions?
A standard design uses a fixed layout and set sizes. Bespoke house extensions are designed around your home, your lifestyle and your budget. You choose the shape, materials, glazing and finishes, so the result feels personal and fits the house better.
10. What does home extension design and build include?
It usually covers design, planning support, technical drawings, groundwork, the oak frame, roofing, glazing, insulation, electrics and finishing. Having one team manage everything reduces stress and keeps the project on track.