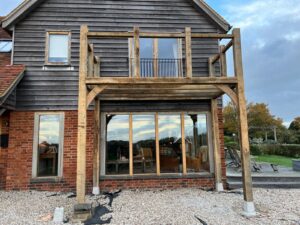
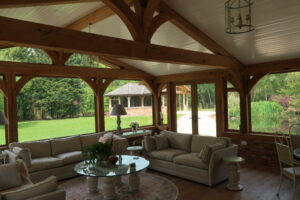
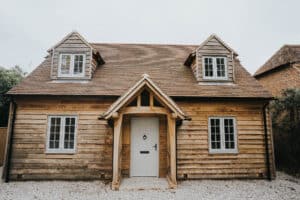
There is something genuinely special about walking into a home built around solid oak. The warmth of the timber, the character of the grain, and the way natural light bounces off every beam make these homes feel different from anything mass produced. If you are dreaming of a house that feels like it belongs to you and no one else, working with a custom oak home builder is one of the best decisions you can make.
Oak frame homes are not just about looks. They are about how a house feels to live in, day after day, season after season. From the moment you step through the front door, you notice the difference between a standard build and a home that has been shaped around real craftsmanship. At OTY Oak Homes, the focus is always on creating spaces that reflect the people who will live in them, blending tradition with modern comfort in a way that feels effortless.
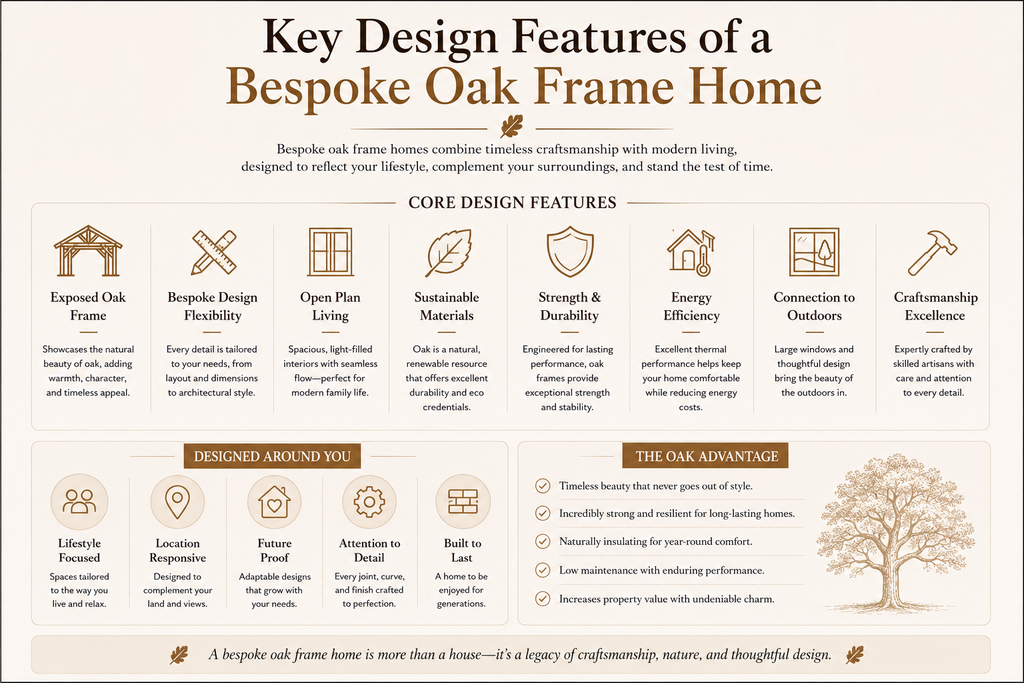
In this blog, we are going to walk through the key design features that make bespoke oak homes so desirable. We will look at layouts, exposed beams, glazing, vaulted ceilings, and how natural light plays a starring role in almost every design decision. By the end, you will understand exactly why so many homeowners across the UK are choosing oak framed house design over conventional building methods.
Why Oak Frame Homes Stand Out From the Crowd
Before we get into the specific features, it helps to understand why oak has been used in British buildings for hundreds of years. Oak is strong, durable, and ages beautifully. Unlike many modern materials, it does not lose its charm over time. In fact, oak often looks better after a decade or two, developing a rich silvery grey tone if left untreated, or keeping its warm golden colour if oiled regularly.
Bespoke oak homes are built to last generations, not just decades. That long term thinking changes the way architects and designers approach the whole project. Instead of following a rigid template, every layout, every beam, and every window is planned with the specific plot, the specific family, and the specific lifestyle in mind. This is what separates luxury oak homes from standard new builds. Nothing is generic. Everything has a reason for being exactly where it is.
Layouts That Actually Work For Real Life
One of the biggest advantages of choosing a custom oak home builder is the freedom to design a layout that suits how you actually live, rather than squeezing your life into someone else’s floor plan.
With oak frame construction, the structural frame itself often becomes part of the design language of the home. Because the timber frame carries the load of the building, walls inside the house do not always need to be load bearing. This gives architects far more flexibility when it comes to open plan living spaces, double height areas, and clever use of awkward plots.
Popular layout choices in oak house design and build projects include:
- Open plan kitchen, dining, and living areas that flow into one another, perfect for family life and entertaining
- Separate wings for guest accommodation, home offices, or annexes, ideal for multi generational living
- Vaulted entrance halls that create a genuine wow factor the moment guests walk in
- Galleried landings that look down over the main living space, keeping the whole home feeling connected
If you are planning a custom home, it is worth spending real time on the layout stage. This is where the character of your home is decided long before a single beam goes up. A good design team will ask about your daily routine, how you entertain, whether you work from home, and how your family might grow or change in the coming years. To see how these ideas come together, it helps to explore the range of oak frame home services available from experienced specialists who understand how layout and structure work hand in hand.
Exposed Beams, The Heart of Oak Frame Design
If there is one feature that instantly signals a bespoke oak frame home, it is the exposed beam. These are not decorative additions bolted on afterwards. They are the actual structural bones of the building, left visible so you can appreciate the craftsmanship that holds your home together.
Exposed beams do several things at once. Firstly, they add warmth. Timber has a natural texture and colour that softens a room in a way that plaster and paint simply cannot match. Secondly, they add character. No two oak beams are identical, so every ceiling has its own unique pattern of grain, knots, and colour variation. Thirdly, they add a sense of history and permanence, even in a brand new build. There is something reassuring about a home that feels solid and timeless from day one.
Common ways exposed beams are used in oak framed house design include:
- Ridge beams running the length of the roof, drawing the eye upward
- Tie beams spanning across a room, often left slightly rough sawn for a rustic feel
- King post and queen post trusses in vaulted rooms, creating a dramatic architectural feature
- Curved braces at wall junctions, softening the transition between vertical posts and horizontal beams
Many homeowners choose to leave their beams completely natural, allowing the oak to weather gradually. Others prefer a light oil finish to keep that golden colour for longer. Either way, the beams become a talking point in the home, something guests always comment on when they visit.
Glazing That Brings The Outside In
Natural light is one of the most requested features in any custom build, and oak frame homes are particularly well suited to generous glazing. Because the timber frame provides the structural strength, walls between the posts can often be filled with large panes of glass rather than solid brick or block.
This opens up design possibilities that are harder to achieve with traditional construction methods. Full height glazed gables, floor to ceiling windows, and glass link corridors between different parts of the house are all common features in bespoke oak homes.
The benefits of thoughtful glazing go well beyond aesthetics. Good natural light has a real impact on wellbeing, helping rooms feel more spacious and welcoming, reducing the need for artificial lighting during the day, and creating a stronger connection between the house and its surroundings. If your plot has beautiful views, whether that is rolling countryside, a garden, or woodland, generous glazing lets you enjoy that view from inside the comfort of your own home.
It is also worth thinking about how glazing interacts with the exposed timber frame. Large windows set between oak posts create a striking contrast between the solid, textured timber and the clean, light filled glass. This combination is one of the reasons oak frame homes photograph so well and why so many homeowners fall in love with the style after seeing real examples. Browsing a portfolio of completed projects is a great way to see how different glazing choices look in finished homes, from cosy cottage style windows to dramatic full height glass walls.
Vaulted Ceilings, Space Without Extending The Footprint
Vaulted ceilings are another signature feature of luxury oak homes, and it is easy to see why they remain so popular. Rather than a flat, low ceiling, a vaulted design follows the pitch of the roof, creating extra height and a genuine sense of drama in a room without increasing the actual footprint of the house.
This is particularly effective in main living areas, entrance halls, and master bedrooms. A vaulted ceiling makes a room feel significantly larger than its floor area suggests, and it gives the exposed oak trusses somewhere impressive to be shown off.
There are a few different approaches to vaulted ceilings in oak frame construction:
- Full height vaults that run from floor to ridge, often paired with a mezzanine or gallery level
- Partial vaults over specific zones, such as above a kitchen island or dining table
- Cathedral style vaults with symmetrical trusses on either side, creating a classic country house feel
Vaulted spaces also work brilliantly with glazing. A gable end window set beneath a vaulted roof allows light to flood in from above as well as at eye level, making the whole room feel bright and airy throughout the day.
How Layout, Beams, Glazing, and Light Work Together
The real magic of bespoke oak frame homes happens when these four elements, layout, exposed beams, glazing, and vaulted ceilings, are designed together rather than as separate decisions. A skilled design and build team will think about how light moves through the house at different times of day, how the beams frame views both inside and outside, and how the layout supports natural light reaching every important room, not just the ones facing the sun.
This is why the design process matters so much. Getting it right from the start saves time, money, and disappointment later on. If you are curious about how this process actually works in practice, from initial concept through to the finished home, it is worth reading more about how oak frame homes are designed and built, which walks through each stage in detail.
Why Work With a Custom Oak Home Builder
You might be wondering whether it is worth going down the bespoke route rather than choosing an off the shelf design. The honest answer is that it depends on what you want from your home. If you are happy with a standard layout and standard finishes, a conventional build might suit you fine.
But if you want a home that genuinely reflects your lifestyle, your taste, and your plot, working with a custom oak home builder gives you control over every decision. You choose the layout. You choose where the light falls. You choose how the beams are finished and where the glazing goes. Nothing is left to chance or compromised because of a generic floor plan.
Experienced oak home builders also bring practical knowledge that saves you from costly mistakes. They understand building regulations, planning requirements, timber sourcing, and how to balance beautiful design with real world budgets and timelines. This expertise is often the difference between a project that runs smoothly and one that becomes stressful and drawn out.
Final Thoughts
A bespoke oak frame home is not just a building, it is a long term investment in how you and your family live, gather, and grow over the years. From open layouts that suit real life, to exposed beams full of character, to glazing that fills every room with natural light, and vaulted ceilings that add drama without extra footprint, every feature works together to create something genuinely special.
If you are ready to start planning your own custom oak home, the best next step is to speak with a team who understands both the craftsmanship and the practical details involved in getting it right. Get in touch with the friendly team at OTY Oak Homes today to discuss your project and take the first step towards the oak frame home you have always imagined.
Frequently Asked Questions
1. What makes oak frame homes different from standard timber frame homes?
Oak frame homes use solid oak beams as the main structural element, often left exposed as a design feature. Standard timber frame homes typically use softwood and hide the frame behind plasterboard, so you never actually see the structure holding the house together.
2. Are oak frame homes more expensive than traditional builds?
Oak framing can cost more upfront due to the quality of the timber and the skilled craftsmanship involved. However, oak is extremely durable and requires less long term maintenance than many other materials, which can balance out costs over the lifetime of the home.
3. How long does it take to design and build a bespoke oak home?
Timelines vary depending on the size and complexity of the project, but most bespoke oak homes take anywhere from twelve to eighteen months from initial design through to completion, including planning permission and construction.
4. Can I have a fully open plan layout with an oak frame home?
Yes. Because the oak frame carries the structural load, internal walls are often non load bearing, giving you much more freedom to create open plan spaces compared to traditional brick and block construction.
5. Do exposed beams need a lot of maintenance?
Exposed oak beams are relatively low maintenance. Untreated oak will weather naturally to a silvery grey colour over time, while oiled beams need occasional reapplication every few years to maintain their golden tone.
6. Is it possible to include large glazed areas with an oak frame?
Absolutely. In fact, oak frame construction is particularly well suited to large glazed sections, since the timber posts provide structural support, allowing walls between them to be filled with glass rather than solid material.
7. What is a vaulted ceiling and why is it popular in oak homes?
A vaulted ceiling follows the pitch of the roof rather than being flat, creating extra height and drama in a room. It is popular in oak homes because it shows off the trusses and beams while making rooms feel more spacious.
8. Do I need planning permission for a bespoke oak frame home?
In most cases, yes, particularly for new builds. Requirements vary depending on location and plot, so it is worth discussing this early with your chosen design and build team, who can guide you through the process.
9. Can an existing property be extended using an oak frame?
Yes, oak frame extensions are a popular choice for homeowners wanting to add character and space to an existing property, often used for orangeries, garden rooms, or additional living areas.
10. How do I choose the right oak home builder for my project?
Look for a builder with a strong portfolio of completed projects, clear communication throughout the design process, and genuine experience with the specific style of oak frame home you have in mind. Asking to see previous work and speaking with past clients can also give you real confidence in your choice.