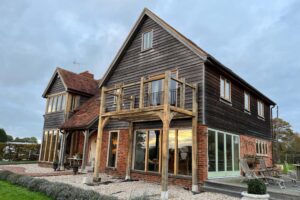
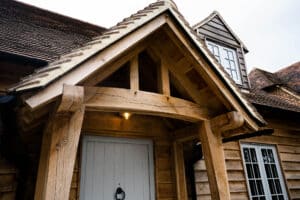
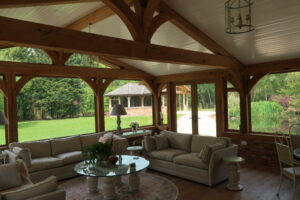
Oak frame homes have become increasingly popular among homeowners who appreciate traditional craftsmanship, natural materials, and timeless architectural design. Combining strength, beauty, and durability, these homes offer a unique alternative to conventional construction methods.
At OTY Oak Homes, every project is built around quality craftsmanship and bespoke design, helping homeowners create distinctive properties that reflect both character and functionality. Their expertise in oak frame construction allows clients to achieve homes that blend traditional charm with modern living requirements.
The process of creating an oak frame home involves careful planning, expert craftsmanship, and attention to detail at every stage. From the initial concept through to the final build, every step contributes to creating a property that is both functional and visually impressive.
Whether you are planning a new self-build project or exploring different construction methods, understanding how oak frame homes are designed and built can help you make informed decisions throughout the journey.
Why Oak Frame Homes Remain Popular
Oak has been used in building construction for centuries. Its natural strength and distinctive appearance have made it one of the most respected building materials throughout history.
Today, modern oak frame homes combine traditional building techniques with contemporary design principles. The result is a property that offers character, durability, and flexibility while meeting modern living requirements.
Many homeowners are drawn to oak timber frame houses because of their exposed beams, open-plan layouts, and natural warmth. These features create welcoming living spaces that remain attractive for generations.
The Initial Planning Stage
Every successful oak frame project begins with detailed planning.
Before any construction starts, homeowners need to consider factors such as property size, layout requirements, planning regulations, budget, and future lifestyle needs.
Working with experienced specialists helps ensure that the project is designed efficiently while meeting both practical and aesthetic goals.
Many homeowners explore options through OTY Oak Homes to gain inspiration and better understand the possibilities available with bespoke oak frame construction.
Understanding the Design Process
The design stage is one of the most important parts of building an oak frame home.
Architects and designers work closely with homeowners to develop plans that maximise both functionality and visual appeal. During this phase, room layouts, roof structures, window placement, and overall architectural style are carefully considered.
The goal is to create a home that reflects the homeowner’s vision while making full use of the unique characteristics that oak construction offers.
Creating a Bespoke Home Design
One of the biggest advantages of oak frame construction is design flexibility.
Unlike some traditional building methods, oak frames allow for large open spaces and impressive vaulted ceilings. This gives homeowners greater freedom when creating floor plans that suit their lifestyle.
Popular design features often include:
- Open-plan kitchens and living areas
- Double-height entrance halls
- Large glazed sections
- Exposed oak beams
- Garden-facing living spaces
These features help create bright and spacious interiors that blend traditional craftsmanship with modern living.
Selecting High-Quality Oak Timber
The quality of the oak plays a significant role in the success of the project.
Carefully selected timber ensures structural integrity while enhancing the visual appeal of the finished home. Experienced craftsmen choose oak that meets strict quality standards and is suitable for long-term performance.
As the timber naturally matures, it develops character and charm that many homeowners find highly appealing.
Crafting the Structural Framework
After the design stage is complete, attention turns to developing the framework that will form the backbone of the home. This is where skilled designers and craftsmen work together to transform plans into a practical and buildable structure.
Each section of oak is carefully selected and prepared to fit seamlessly within the overall design. The positioning of beams, posts, and support elements is planned to create a strong framework while preserving the natural beauty of the timber.
This stage is essential because it lays the foundation for the entire construction process. A well-designed oak frame not only supports the home effectively but also creates the distinctive architectural features that make oak frame homes so appealing.
Traditional Craftsmanship Meets Modern Technology
Although oak framing is an ancient construction method, modern technology has significantly improved the design and manufacturing process.
Computer-aided design software allows builders to create highly accurate plans before production begins. This improves precision and helps minimise delays during construction.
At the same time, traditional joinery skills remain an essential part of the process, ensuring that each frame maintains the authentic character that oak construction is known for.
Manufacturing the Oak Frame
After engineering approval, the timber frame enters the manufacturing stage.
Each component is carefully cut, shaped, and prepared within a workshop environment. Skilled craftsmen produce the traditional joints that connect the frame together.
Because much of the work is completed before arriving on site, the installation process can often proceed more efficiently than many conventional construction methods.
Preparing the Building Site
While the frame is being manufactured, work begins on preparing the construction site.
This stage may include:
- Groundworks
- Foundations
- Drainage installation
- Utility connections
- Site access preparation
Accurate preparation is essential because the oak frame must fit precisely onto the completed foundation system.
Erecting the Oak Frame
One of the most exciting stages of the project is the frame erection process.
Large timber sections are delivered to site and assembled by experienced installation teams. Using cranes and specialist equipment, the frame is carefully positioned and secured.
Watching the structure take shape is often one of the most rewarding moments for homeowners, as the design becomes a visible reality.
Installing the Building Envelope
Once the structural frame is complete, attention turns to enclosing the building.
This stage includes installing:
- Roofing systems
- External walls
- Insulation
- Windows
- Doors
These elements help protect the structure from weather while improving energy efficiency and comfort.
Achieving Energy Efficiency
Modern oak frame homes are designed to meet high energy performance standards.
Advanced insulation systems, quality glazing, and efficient construction techniques help create comfortable living environments throughout the year.
Many homeowners find that oak frame properties offer excellent thermal performance while maintaining their traditional appearance.
Internal Construction and Finishing
After the building envelope is complete, work begins on the interior.
Electrical systems, plumbing, heating, flooring, and internal finishes are installed according to the approved design.
This stage transforms the structure into a fully functional living space while allowing homeowners to personalise the property through their chosen finishes and materials.
The Importance of Skilled Craftsmanship
The quality of workmanship plays a major role in the success of any oak frame project.
Experienced craftsmen understand how timber behaves over time and how to achieve the highest standards of construction.
Their expertise helps ensure that every detail contributes to the durability, performance, and beauty of the completed home.
Oak Timber Frame Houses and Long-Term Durability
One reason oak frame homes remain popular is their exceptional lifespan.
When properly designed and constructed, oak structures can last for generations. Many historic oak-framed buildings continue to stand centuries after they were originally built.
This long-term durability makes oak an attractive investment for homeowners seeking a property that offers both character and longevity.
Visualising Your Future Oak Frame Home
Before starting a build, many homeowners spend time exploring different design possibilities to better understand what can be achieved with oak frame construction.
Looking at a variety of completed homes can provide valuable insight into room layouts, exterior designs, open-plan living spaces, and the way oak features can be incorporated throughout a property. This stage often helps homeowners refine their ideas and identify features that suit their lifestyle and preferences.
For those seeking inspiration, the portfolio section at OTY Oak Homes showcases a range of bespoke projects, highlighting the quality craftsmanship and design flexibility that oak frame homes can offer..
Working with an Experienced Oak Frame Builder
Selecting the right building partner is one of the most important decisions during the project.
An experienced oak frame builder Kent homeowners trust will provide guidance throughout the entire process, from design and planning through to final construction.
Working with specialists helps reduce uncertainty and ensures that every stage is managed professionally.
Common Benefits of Oak Frame Homes
Homeowners continue to choose oak frame construction because it offers numerous advantages.
Some of the key benefits include:
- Timeless appearance
- Natural beauty
- Structural strength
- Flexible layouts
- Long-term durability
- Excellent craftsmanship
- Strong property appeal
These advantages contribute to the lasting popularity of oak frame homes across the United Kingdom.
Energy Efficiency and Everyday Comfort
A well-designed home should provide comfort throughout the year while helping to manage energy costs. Oak frame homes can be paired with modern insulation systems, high-performance glazing, and energy-efficient building materials to create a comfortable indoor environment in every season.
The spacious layouts often associated with oak frame construction allow for excellent natural light and ventilation, contributing to a pleasant living experience. These design features can also help reduce reliance on artificial lighting and climate control systems.
By combining traditional oak craftsmanship with contemporary building standards, homeowners can enjoy a property that delivers both practical benefits and a welcoming atmosphere for years to come.
Conclusion
Building an oak frame home is a rewarding journey that combines traditional craftsmanship with modern construction techniques. From the initial planning stage through to final completion, every step plays a role in creating a unique and durable property.
Oak frame homes offer exceptional beauty, structural integrity, and long-term value. Their ability to blend timeless character with contemporary living makes them an attractive choice for many homeowners across the United Kingdom.
If you are considering an oak frame project and would like professional guidance, design advice, or a personalised consultation, visit the OTY Oak Homes contact page to discuss your ideas with an experienced team.
Frequently Asked Questions
1. What are oak frame homes?
Oak frame homes are properties built using a structural framework made from oak timber, often featuring exposed beams and traditional craftsmanship.
2. How long do oak frame homes last?
With proper design and construction, oak frame homes can last for many generations and often remain structurally sound for hundreds of years.
3. Are oak timber frame houses energy efficient?
Yes. Modern oak frame homes use advanced insulation and glazing systems that help achieve excellent energy performance.
4. How long does the building process take?
Project timelines vary depending on size and complexity, but many oak frame homes can be completed efficiently due to off-site frame manufacturing.
5. Can oak frame homes be customised?
Yes. Oak frame construction offers significant design flexibility, allowing homeowners to create bespoke layouts and architectural styles that suit their individual needs.