Bespoke Home Office Design
We develop the layout around how you work, including your desk position, storage requirements, natural light, meeting space and the way you move through the room.
Working from home can give you greater flexibility, but using a spare bedroom, dining table or corner of the living room does not always provide the separation you need.
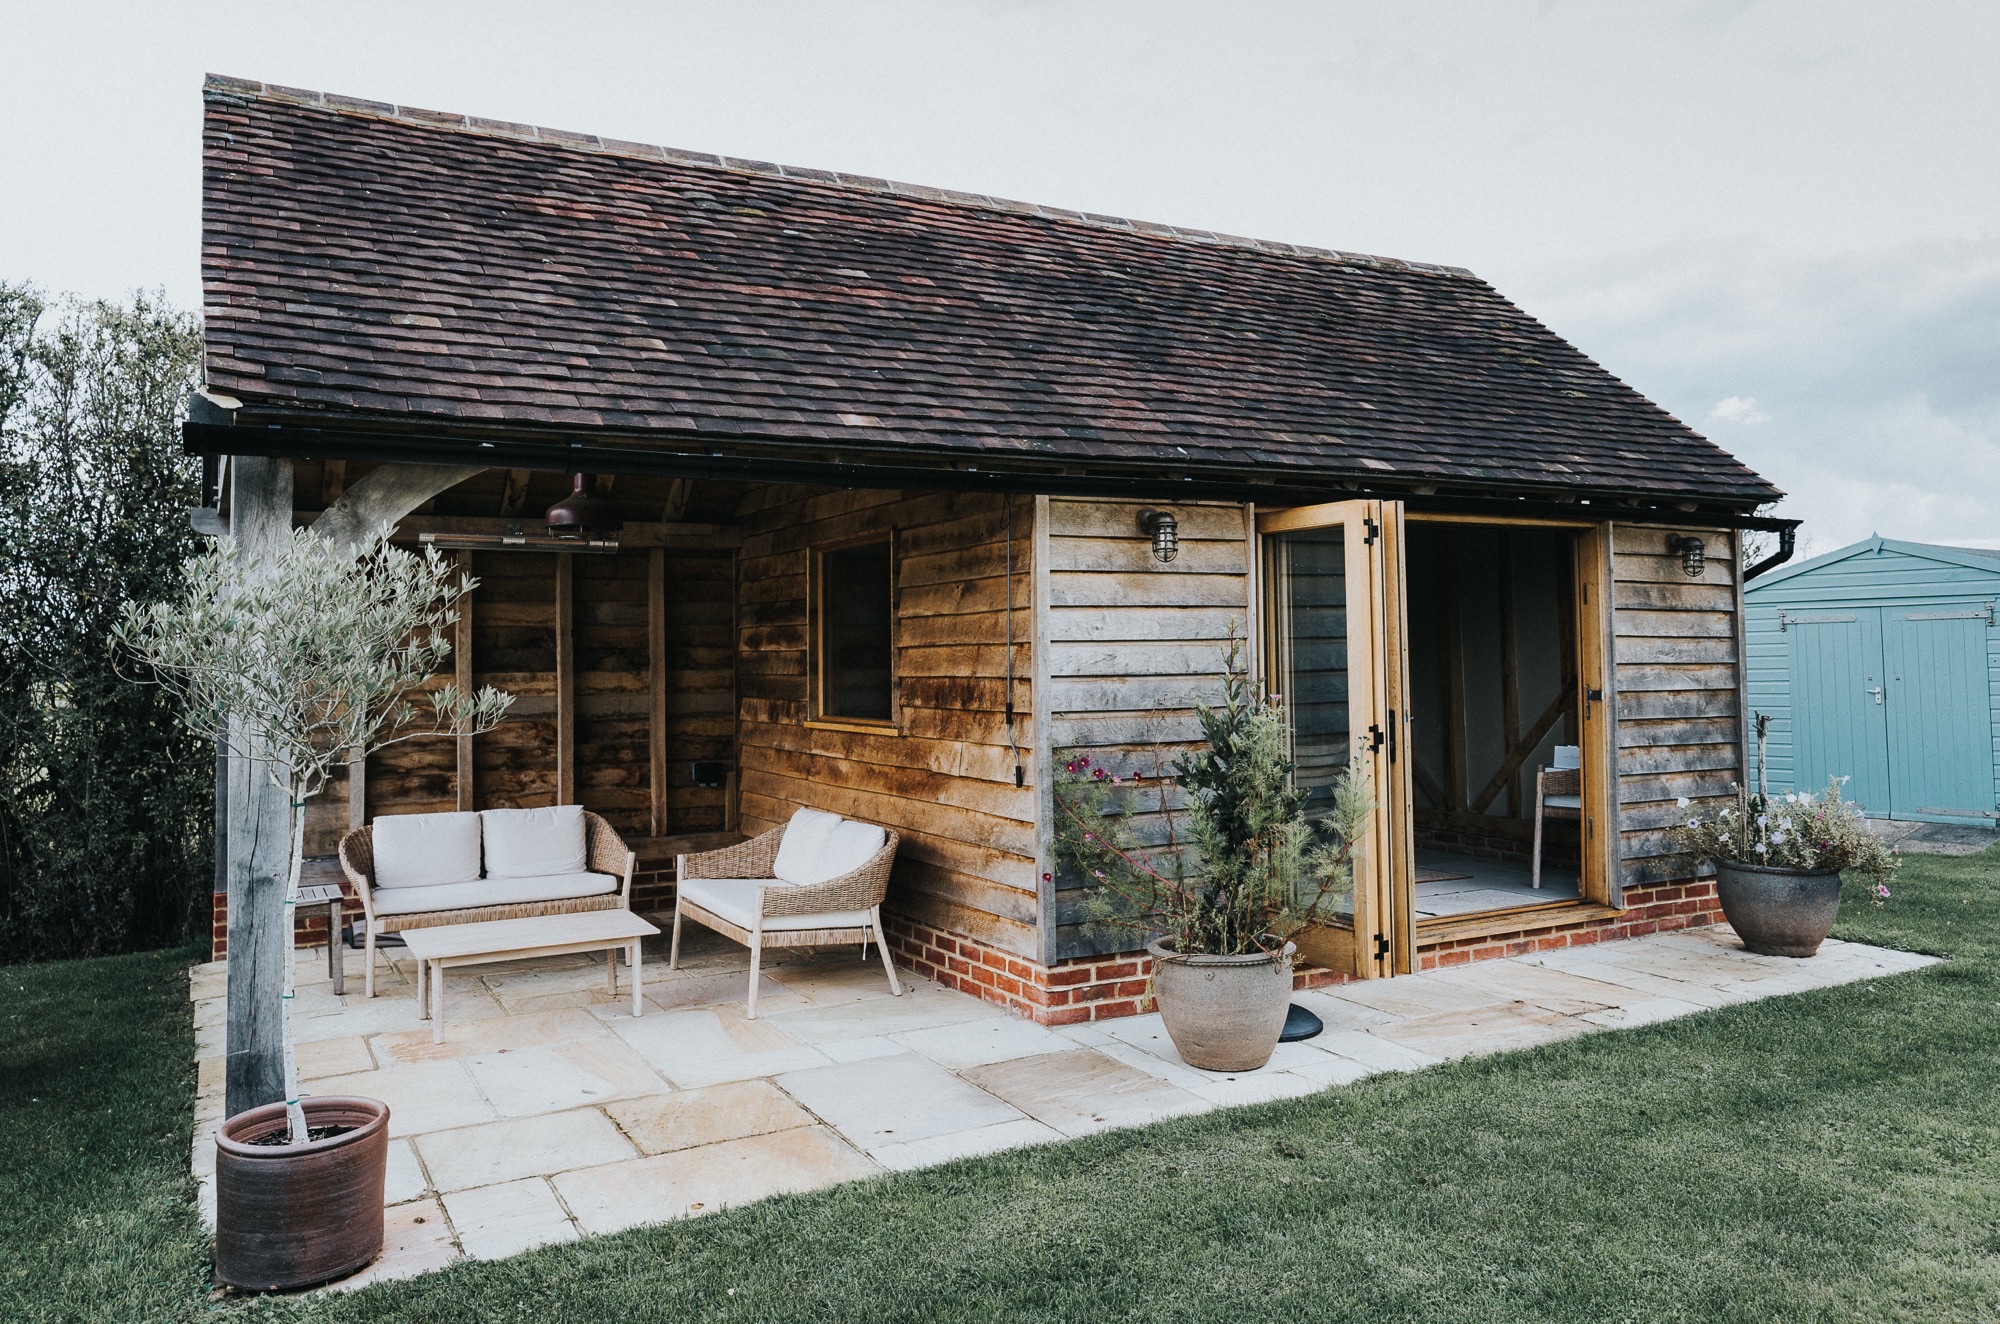
A dedicated home office garden room gives you somewhere designed specifically for work while remaining close enough to home to be practical.
We create workspaces around the way you actually work. That might mean a quiet desk for focused days, space for video calls, room for two people to work together or a larger studio that supports a growing business.
The result is a purposeful workspace that feels separate from the house while remaining naturally connected to your garden.
Your workspace is planned around the way you work, rather than adapting a room designed for another purpose.
Having a dedicated building can create a more natural physical separation between working hours and home life.
The building can be considered in relation to the garden, house and available space.
From the layout to the materials and finishing details, your workspace can reflect how you want to work and feel.
Your work may be unique, so your office should not have to look like everyone else's. Our garden office design and build approach allows the space to be shaped around your requirements.
We develop the layout around how you work, including your desk position, storage requirements, natural light, meeting space and the way you move through the room.
Create a separate working environment away from the main house, giving you a space that can be used specifically for your professional life.
Whether you work alone, meet clients remotely or need space for more than one person, we can develop a custom home office room around your requirements.
For homeowners looking for the warmth and character of oak, an oak-framed office can create a distinctive workspace that sits naturally within a garden setting.
We can help you consider the planning and practical requirements associated with your proposed office before construction begins.
From the initial conversation through design, preparation, construction and completion, we coordinate the journey towards your finished workspace.
Creating a dedicated office should be straightforward. We take you through each stage so your workspace develops around your needs from the beginning.
We discuss how you work, what you need from the space and where the proposed office could sit within your garden.
We develop a bespoke concept around your working requirements, available space and preferred style.
We consider relevant planning requirements and prepare the project for construction.
The agreed structure is carefully constructed using appropriate materials and craftsmanship for the project.
We focus on the details that make the finished office comfortable, practical and suited to your working routine.
Your completed garden office is ready to become a dedicated part of your working life.
"We wanted an extension that looked as though it had always been part of our home. The finished result is stunning and the craftsmanship is outstanding."
"The whole process was well organised from beginning to end. The team kept us informed throughout and the quality of the oak frame exceeded our expectations."
"Professional, reliable and incredibly skilled. Our new oak framed kitchen extension has completely transformed how we use our home."
Every element begins with how you intend to use the workspace.
Your office is developed around your property, working habits and requirements.
Oak and natural materials can create a warm, considered environment that feels connected to the garden.
Our experience in oak frame construction informs the care and attention brought to each project.
We work directly with homeowners to understand their vision and requirements.
We can support your project from initial consultation and design through to construction and handover.